9 Fenwood Heights, Toronto, ON M1M 2V6, Toronto, Ontario, Canada. - Hero Image
Property logo
9
Fenwood Heights
Canada

A Piece of

Northern Heaven

View More
Menu
Keller Williams Professionals
Presented At
$2,131,367
Bedrooms
3
Bathrooms
3
Living
3,250
SQFT
9 Fenwood Heights, Toronto, ON M1M 2V6, Toronto, Ontario, Canada. - Photo 1
9 Fenwood Heights, Toronto, ON M1M 2V6, Toronto, Ontario, Canada. - Photo 2
9 Fenwood Heights, Toronto, ON M1M 2V6, Toronto, Ontario, Canada. - Photo 3
9 Fenwood Heights, Toronto, ON M1M 2V6, Toronto, Ontario, Canada. - Photo 4
9 Fenwood Heights, Toronto, ON M1M 2V6, Toronto, Ontario, Canada. - Photo 5
9 Fenwood Heights, Toronto, ON M1M 2V6, Toronto, Ontario, Canada. - Photo 6
9 Fenwood Heights, Toronto, ON M1M 2V6, Toronto, Ontario, Canada. - Photo 7
9 Fenwood Heights, Toronto, ON M1M 2V6, Toronto, Ontario, Canada. - Photo 8
9 Fenwood Heights, Toronto, ON M1M 2V6, Toronto, Ontario, Canada. - Photo 9
9 Fenwood Heights, Toronto, ON M1M 2V6, Toronto, Ontario, Canada. - Photo 10
9 Fenwood Heights, Toronto, ON M1M 2V6, Toronto, Ontario, Canada. - Photo 11
9 Fenwood Heights, Toronto, ON M1M 2V6, Toronto, Ontario, Canada. - Photo 12
9 Fenwood Heights, Toronto, ON M1M 2V6, Toronto, Ontario, Canada. - Photo 13
9 Fenwood Heights, Toronto, ON M1M 2V6, Toronto, Ontario, Canada. - Photo 14
9 Fenwood Heights, Toronto, ON M1M 2V6, Toronto, Ontario, Canada. - Photo 15
9 Fenwood Heights, Toronto, ON M1M 2V6, Toronto, Ontario, Canada. - Photo 16
9 Fenwood Heights, Toronto, ON M1M 2V6, Toronto, Ontario, Canada. - Photo 17
9 Fenwood Heights, Toronto, ON M1M 2V6, Toronto, Ontario, Canada. - Photo 18
9 Fenwood Heights, Toronto, ON M1M 2V6, Toronto, Ontario, Canada. - Photo 19
9 Fenwood Heights, Toronto, ON M1M 2V6, Toronto, Ontario, Canada. - Photo 20
9 Fenwood Heights, Toronto, ON M1M 2V6, Toronto, Ontario, Canada. - Photo 21
9 Fenwood Heights, Toronto, ON M1M 2V6, Toronto, Ontario, Canada. - Photo 22
9 Fenwood Heights, Toronto, ON M1M 2V6, Toronto, Ontario, Canada. - Photo 23
9 Fenwood Heights, Toronto, ON M1M 2V6, Toronto, Ontario, Canada. - Photo 24
9 Fenwood Heights, Toronto, ON M1M 2V6, Toronto, Ontario, Canada. - Photo 25
9 Fenwood Heights, Toronto, ON M1M 2V6, Toronto, Ontario, Canada. - Photo 26
9 Fenwood Heights, Toronto, ON M1M 2V6, Toronto, Ontario, Canada. - Photo 27
9 Fenwood Heights, Toronto, ON M1M 2V6, Toronto, Ontario, Canada. - Photo 28
9 Fenwood Heights, Toronto, ON M1M 2V6, Toronto, Ontario, Canada. - Photo 29
9 Fenwood Heights, Toronto, ON M1M 2V6, Toronto, Ontario, Canada. - Photo 30
9 Fenwood Heights, Toronto, ON M1M 2V6, Toronto, Ontario, Canada. - Photo 31
9 Fenwood Heights, Toronto, ON M1M 2V6, Toronto, Ontario, Canada. - Photo 32
9 Fenwood Heights, Toronto, ON M1M 2V6, Toronto, Ontario, Canada. - Photo 33
9 Fenwood Heights, Toronto, ON M1M 2V6, Toronto, Ontario, Canada. - Photo 34
9 Fenwood Heights, Toronto, ON M1M 2V6, Toronto, Ontario, Canada. - Photo 35
9 Fenwood Heights, Toronto, ON M1M 2V6, Toronto, Ontario, Canada. - Photo 36
9 Fenwood Heights, Toronto, ON M1M 2V6, Toronto, Ontario, Canada. - Photo 37
9 Fenwood Heights, Toronto, ON M1M 2V6, Toronto, Ontario, Canada. - Photo 38
9 Fenwood Heights, Toronto, ON M1M 2V6, Toronto, Ontario, Canada. - Photo 39
9 Fenwood Heights, Toronto, ON M1M 2V6, Toronto, Ontario, Canada. - Photo 40
9 Fenwood Heights, Toronto, ON M1M 2V6, Toronto, Ontario, Canada. - Photo 41
9 Fenwood Heights, Toronto, ON M1M 2V6, Toronto, Ontario, Canada. - Photo 42
9 Fenwood Heights, Toronto, ON M1M 2V6, Toronto, Ontario, Canada. - Photo 43
9 Fenwood Heights, Toronto, ON M1M 2V6, Toronto, Ontario, Canada. - Photo 44
Thumbnail 1
Thumbnail 2
Thumbnail 3
Thumbnail 4
Thumbnail 5
Thumbnail 6
Thumbnail 7
Thumbnail 8
Thumbnail 9
Thumbnail 10
Thumbnail 11
Thumbnail 12
Thumbnail 13
Thumbnail 14
Thumbnail 15
Thumbnail 16
Thumbnail 17
Thumbnail 18
Thumbnail 19
Thumbnail 20
Thumbnail 21
Thumbnail 22
Thumbnail 23
Thumbnail 24
Thumbnail 25
Thumbnail 26
Thumbnail 27
Thumbnail 28
Thumbnail 29
Thumbnail 30
Thumbnail 31
Thumbnail 32
Thumbnail 33
Thumbnail 34
Thumbnail 35
Thumbnail 36
Thumbnail 37
Thumbnail 38
Thumbnail 39
Thumbnail 40
Thumbnail 41
Thumbnail 42
Thumbnail 43
Thumbnail 44
9 Fenwood Heights, Toronto, ON M1M 2V6, Toronto, Ontario, Canada. , Toronto , Ontario

Residential Toronto

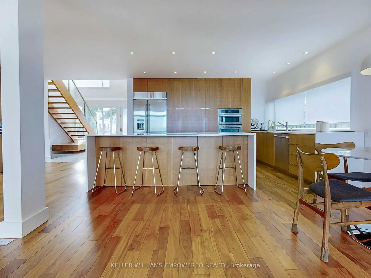
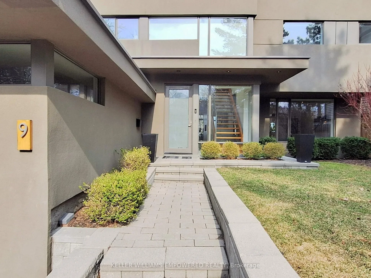
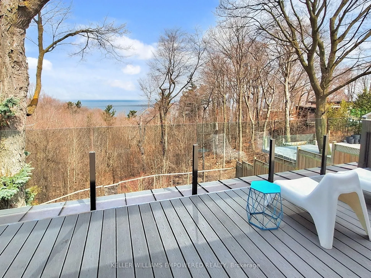
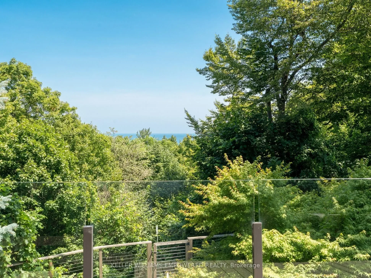
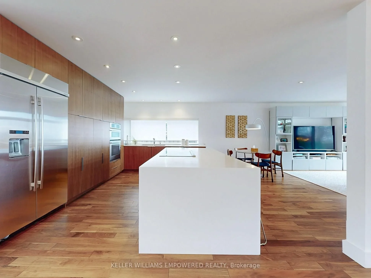
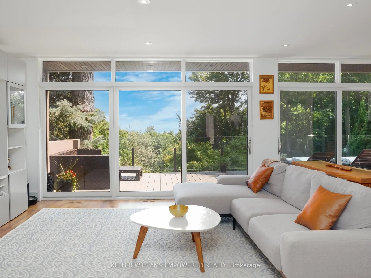
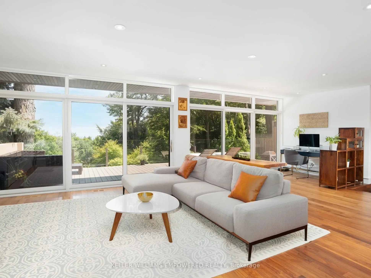
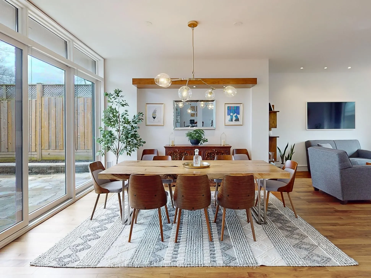
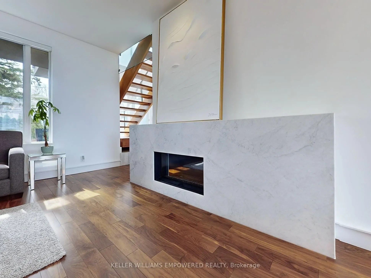
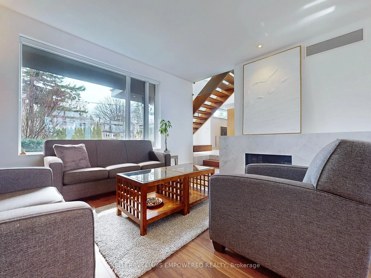
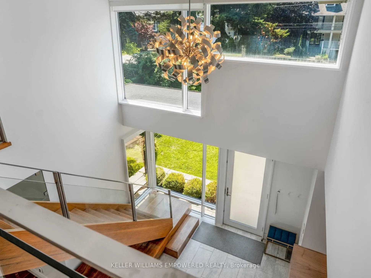
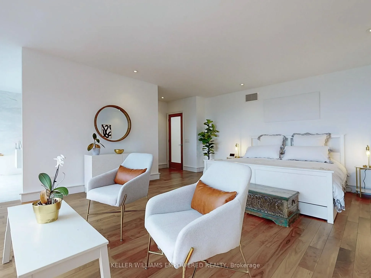
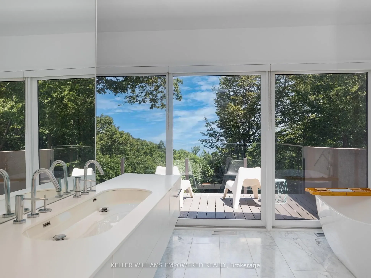
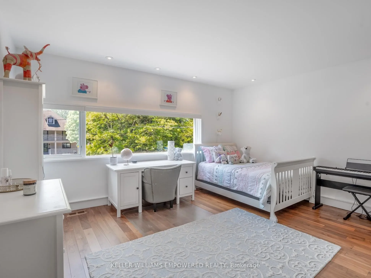
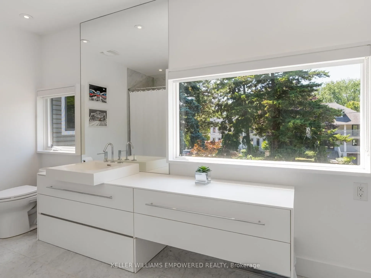
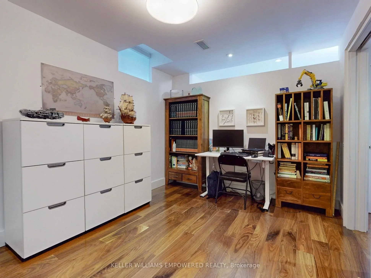
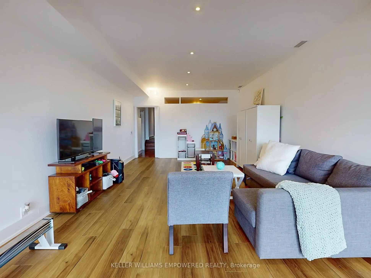
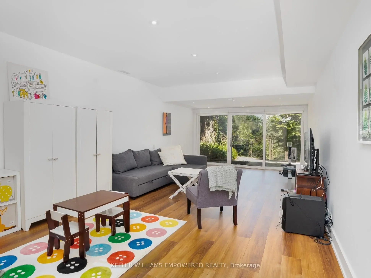
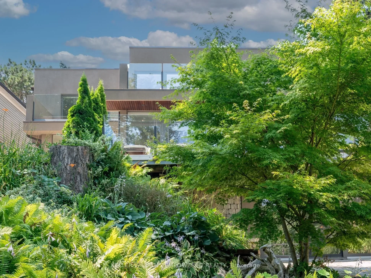
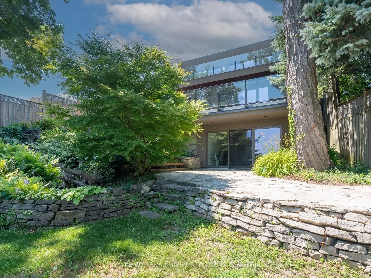
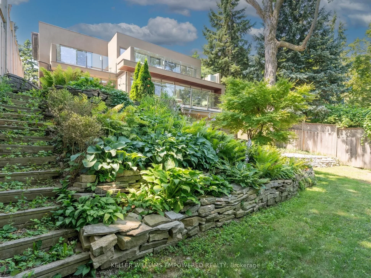
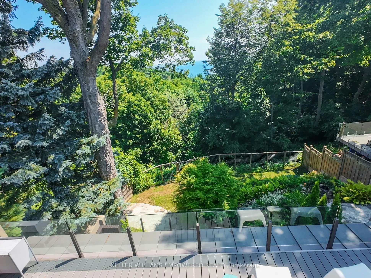
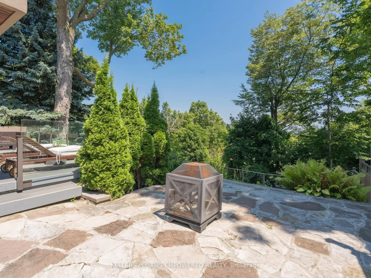
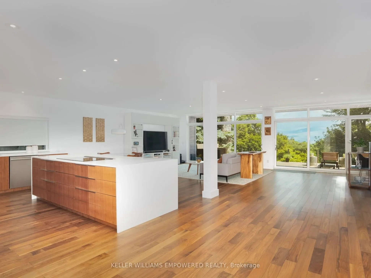
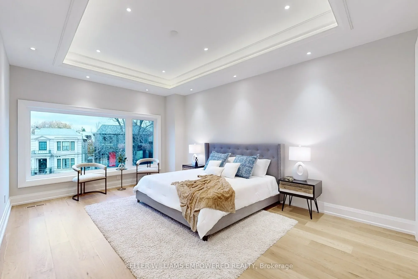
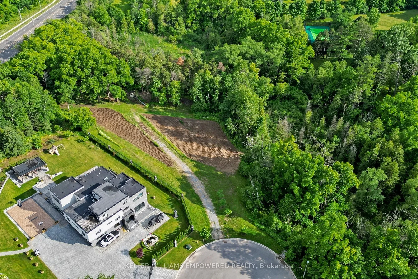
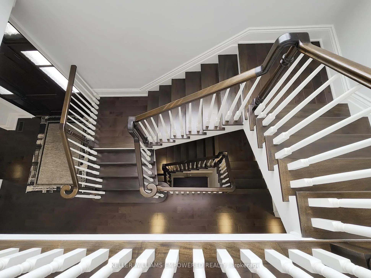
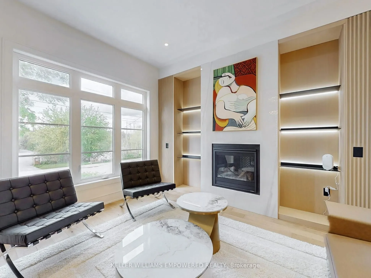
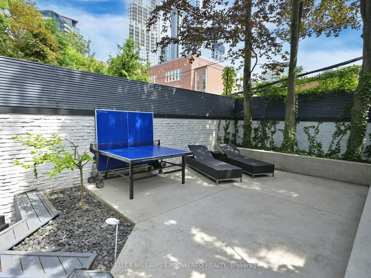
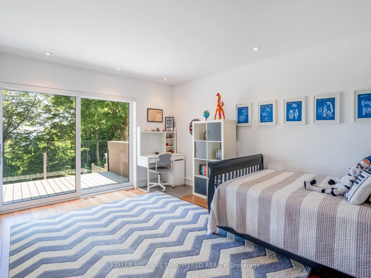
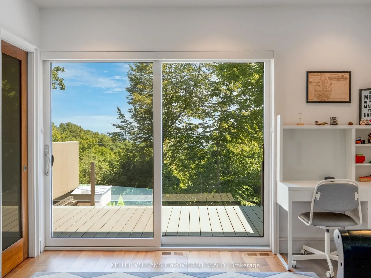
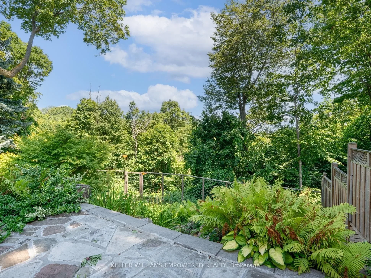
Discover this exceptional lake-view residence, where contemporary design meets serene natural beauty. This stunning home features a sleek open-concept layout, accented by expansive windows and multiple walkouts, showcasing unobstructed views of Lake Ontario and lush conservation land. From the moment you step into the grand foyer with soaring 18.5-foot ceilings, a statement chandelier, oversized marble slab flooring, a two-storey window, and a custom Walnut guest closet you'll be captivated by the sophisticated details throughout. The main level is an entertainers dream, offering a seamless flow between the spacious living, dining, and family rooms, all adorned with pot lights and rich Walnut flooring. The chef-inspired kitchen is the heart of the home, boasting a dramatic waterfall island with Stone countertops, seating for four, and custom pull-out organizers. This space opens directly to multiple outdoor entertaining decks, perfect for hosting or relaxing while enjoying panoramic views. Ascend the striking open-riser Walnut staircase, framed with glass railings and stainless steel handrails, to find a luxurious primary retreat. The serene primary suite offers a private sanctuary, complete with its own balcony, window wall with lake views, a custom dressing room with skylight and extensive cabinetry, and a spa-like ensuite featuring heated floors and serene conservation views. The fully finished walk-out lower level adds even more space to unwind, with a large recreation room featuring heated floors and direct access to the beautifully landscaped rear grounds. Enjoy quiet evenings around the firepit or take advantage of the convenient access to the upper decks, seamlessly connecting indoor and outdoor living. This exceptional property offers the rare combination of modern luxury, privacy, and spectacular natural surroundings perfect for those who love to entertain or simply soak in the beauty of the outdoors. Video and audio may be on during viewings.

Gallery

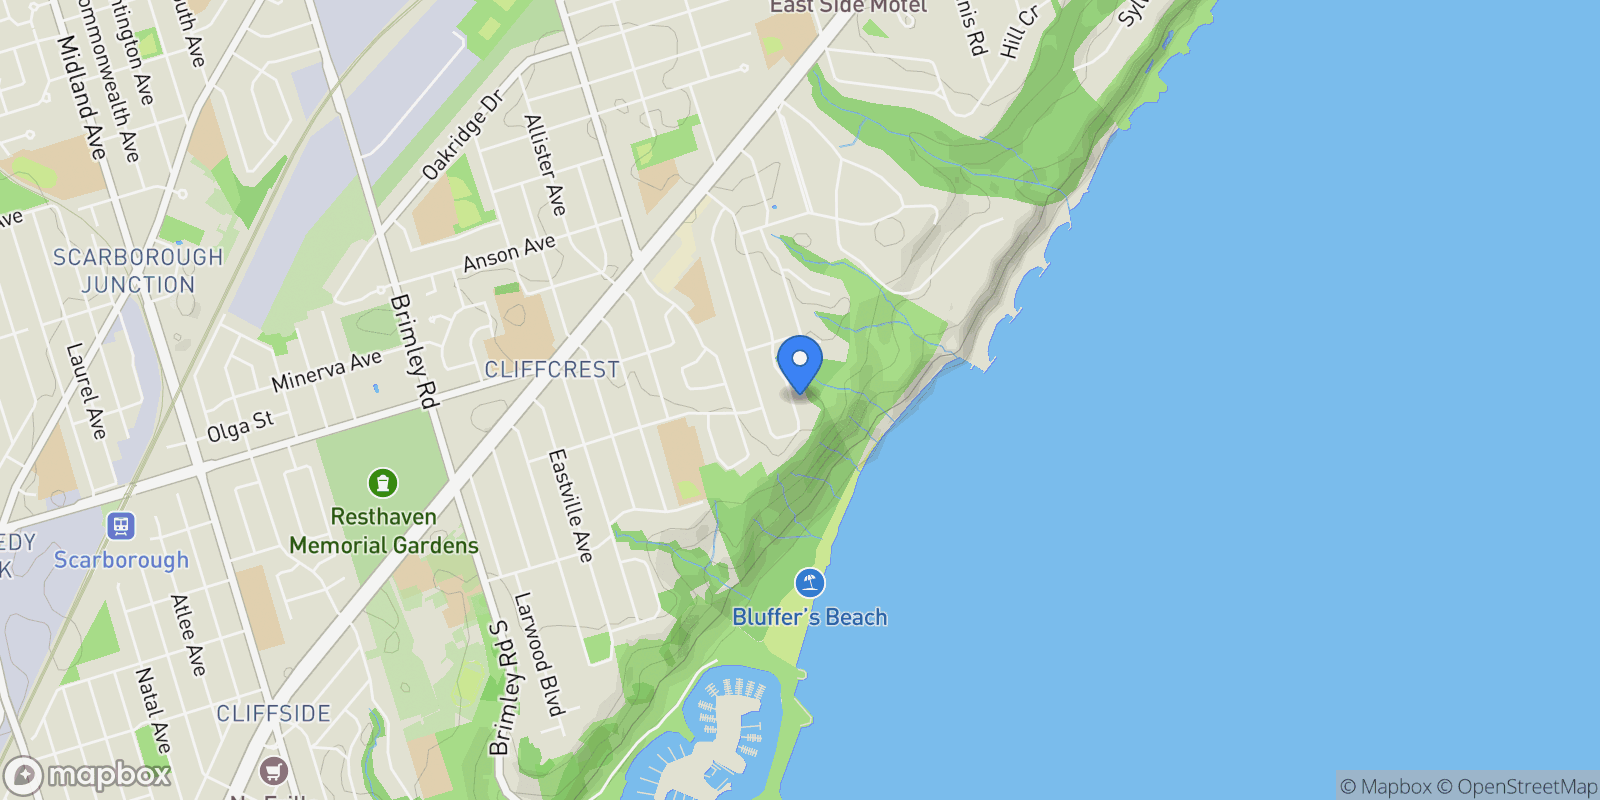
Map showing 9 Fenwood Heights, Toronto, ON M1M 2V6, Toronto, Ontario, Canada.

Property Location

9 Fenwood Heights, Toronto, ON M1M 2V6, Toronto, Ontario, Canada., Toronto Ontario

Frequently Asked Questions

Common questions about this property

This house at 9 Fenwood Heights, Toronto, ON M1M 2V6, Toronto, Ontario, Canada features 3 bedrooms with 3,250 square feet of living space.
This property offers 3,250 square feet of living space.
This property is listed at $213,136,700, which equals $65581 per square foot.
Based on current market indicators, Toronto shows an active market. The market opportunity score is 65 out of 100, reflecting factors like price trends, inventory levels, and days on market.
Toronto features a pleasant climate. Average temperatures range from 40°F in winter to 54°F in summer. The area receives approximately 35.9 inches of precipitation annually. There are about 140 days with rain throughout the year. Expect around 85 days with snow. This climate information can help you plan for seasonal activities and energy costs.
Toronto tends to be warmest in Jul and coldest in Jan. The shoulder seasons of spring and fall often offer the most comfortable weather for moving and outdoor activities.
This is a house located in Toronto, Ontario. The property is situated in an established neighborhood with convenient access to local amenities and services.
Keller Williams Professionals

Keller Williams Professionals

Keller Williams Empowered Realty, Brokerage

View Full Profile
WILLIAM YAO

WILLIAM YAO

Keller Williams Empowered Realty, Brokerage

View Full Profile

Book an Appointment

Get in touch with our team

SunMonTueWedThuFriSat

More Listings

Explore more properties

Loading listings...